Hanoi Tube Houses are one of the most distinctive architectural features of the Old Quarter, where narrow façades, deep interiors, small courtyards, and mixed living spaces reveal the city’s long history of trade and family life. At first glance, these houses may look unusual to foreign travelers because they are extremely narrow from the street, yet often extend far toward the back.
These homes were shaped by Hanoi’s old urban structure, land use, taxation rules, and the commercial lifestyle of merchant families. Many tube houses combined a shop, storage area, living space, kitchen, altar room, and inner courtyard inside one long and narrow building, making them both practical and culturally meaningful.
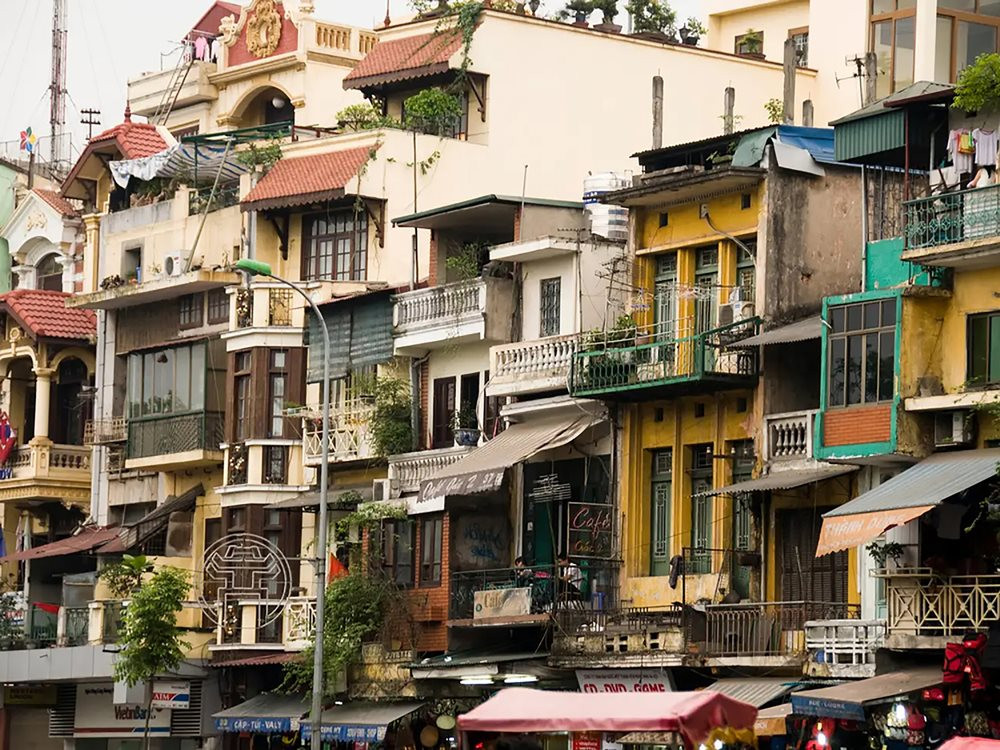
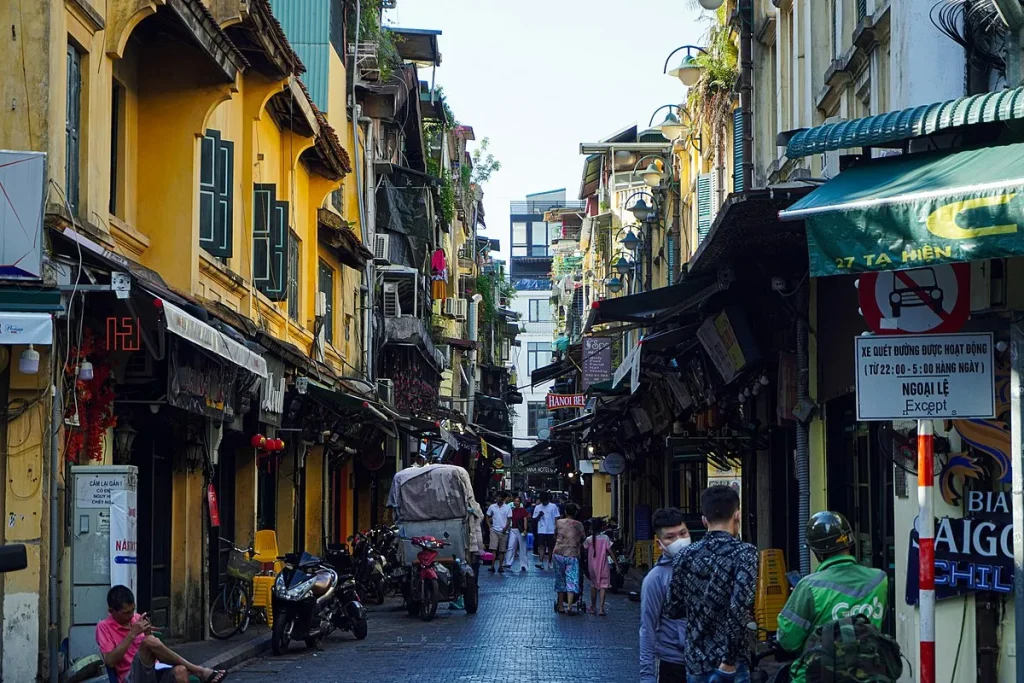
Traditional Hanoi tube houses in the Old Quarter. Picture: Internet.
For visitors exploring the Old Quarter, understanding Hanoi Tube Houses makes the area feel much deeper than a busy maze of shops and motorbikes. Behind the narrow fronts and old wooden doors, travelers can discover how architecture reflects business, family traditions, climate adaptation, and the everyday rhythm of Hanoi’s historic streets.
1. The History Behind Hanoi Tube Houses
The story of Hanoi Tube Houses begins with the history of the Old Quarter, where trade, family life, and urban space were closely connected. In the past, many streets in this area were home to merchant families who sold goods from the front of their houses and lived in the deeper spaces behind them.
A House Shaped by Trade
The Old Quarter developed as a busy commercial area, with streets often linked to different crafts, products, or trading activities. Families needed a house that could work as both a shop and a home, so the tube house became a practical solution for daily business life.
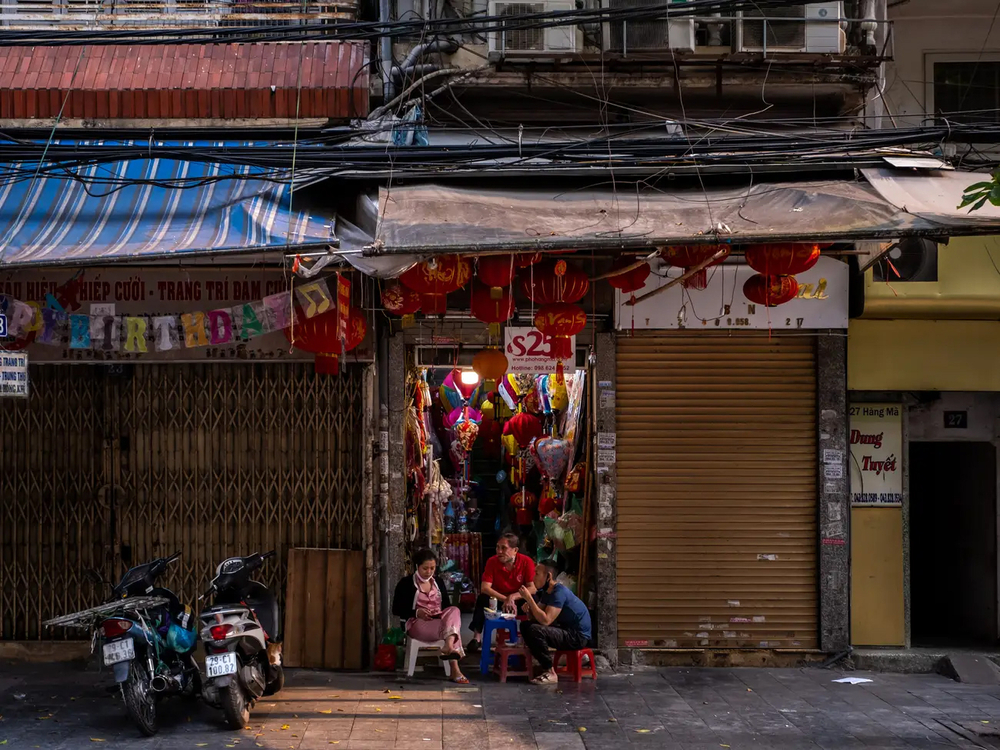
Traditional shop houses in Hanoi’s Old Quarter. Picture: Internet.
The front part of the house usually faced the street and was used for selling goods, meeting customers, or displaying products. Behind this shop area, the house extended inward with rooms for family living, storage, cooking, worship, and rest.
Why the Houses Became So Narrow
One of the most interesting things about Hanoi tube houses is their narrow street-facing design. In the past, street frontage was highly valuable because it gave families direct access to customers and business opportunities.
This is why many houses were built with a small front but a long interior. From the outside, the house may look very narrow, but inside it can stretch far back through several rooms and small courtyards.
A Reflection of Old Quarter Life
The shape of tube houses reflects the way people lived in Hanoi’s historic trading streets. A family could run a business, store products, prepare meals, raise children, and worship ancestors inside the same narrow building.
This layout also shows the close relationship between work and family in traditional urban life. For many households, the house was not only a private space, but also the center of their livelihood and social identity.
2. The Unique Structure Inside Hanoi Tube Houses
The most fascinating part of Hanoi Tube Houses is not only their narrow appearance from the street. The real story is inside, where one long house can include a shop, living rooms, courtyards, staircases, kitchen areas, storage spaces, and family worship rooms arranged along a deep interior layout.
A Narrow Front with Many Layers Behind It
From the outside, a tube house may look small because the façade is often only a few meters wide. However, the interior can extend far toward the back, creating a long and layered space that feels very different from what travelers first see on the street.
This design allowed families to make the most of limited urban land. The front part could be used for business, while the deeper areas were reserved for private family life, storage, cooking, and daily activities.
The Front Area as a Shop or Workshop
In many traditional tube houses, the first space facing the street was used as a shop or workshop. This area was important because the Old Quarter was built around trade, and families needed direct contact with customers passing by the street.
Depending on the family’s business, the front room might display silk, jewelry, medicine, paper goods, food, or handmade products. This is why many Old Quarter streets still carry names connected to traditional trades and crafts.
Inner Courtyards for Light and Air
Because tube houses are long and narrow, natural light and fresh air can become limited inside. To solve this problem, many traditional houses included small inner courtyards between different sections of the home.
These courtyards helped bring sunlight and ventilation into the deeper rooms. They also created small open spaces where family members could rest, grow plants, dry clothes, or separate business areas from private living spaces.
Private Living Spaces Behind the Shop
Behind the front shop area, the house usually became more private. Family rooms, bedrooms, kitchen spaces, and storage areas were arranged deeper inside the building, away from the busy street.
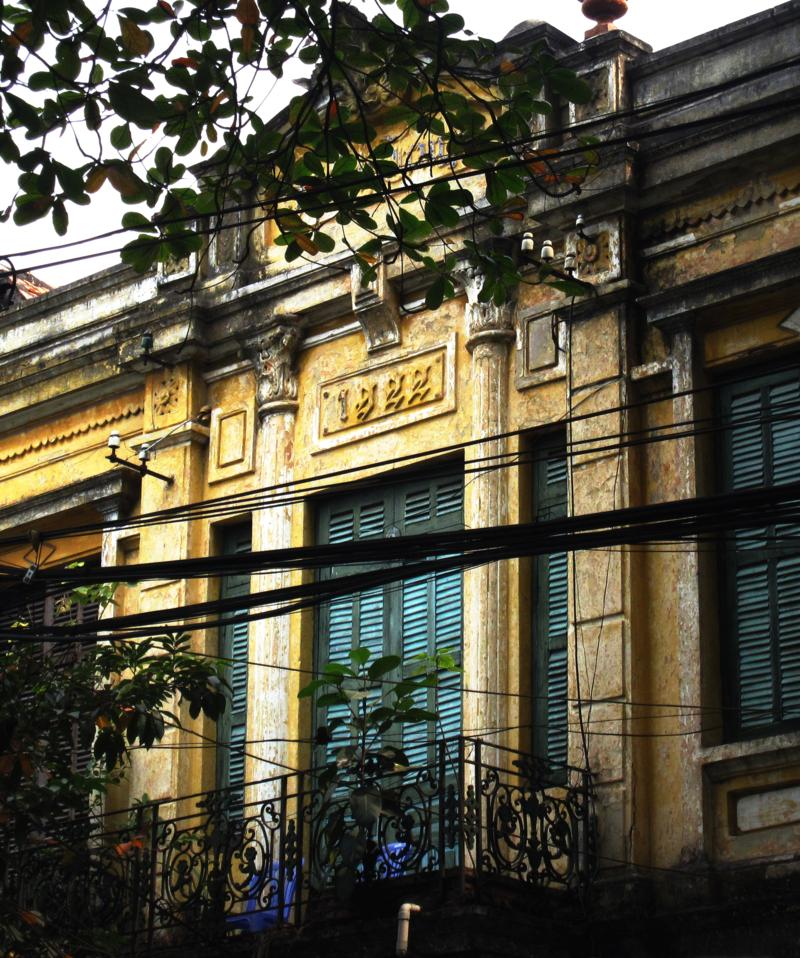
Living spaces inside a traditional Hanoi tube house. Picture: Internet.
This layout created a clear difference between public and private life. Customers might only see the front room, while the rest of the house protected the daily routines and traditions of the family living inside.
The Family Altar as an Important Space
Many Hanoi Tube Houses also include a family altar, which is an important part of Vietnamese home culture. The altar is usually placed in a respectful area of the house and is used to honor ancestors during regular days, family occasions, and traditional festivals.
For travelers, this detail shows that tube houses were not only practical buildings. They were also emotional and spiritual spaces where business, family memory, and ancestor worship existed together.
A House for Several Generations
Traditional tube houses often supported multi-generation living. Grandparents, parents, children, and sometimes extended family members could share the same long home, each using different spaces for work, rest, cooking, study, and worship.
This way of living made the house feel dense but connected. It also explains why tube houses had to be flexible, with rooms changing function depending on family size, business needs, and daily routines.
3. Special Features That Make Hanoi Tube Houses Unique
The beauty of Hanoi Tube Houses does not come from grand façades or large decorative details. Instead, their charm lies in the clever way they use small spaces, adapt to the climate, and combine business, family life, and tradition inside one narrow building.
A Clever Use of Limited Space
One of the most impressive features of tube houses is how efficiently they use limited land. In the crowded Old Quarter, families had to make every part of the house useful, from the shop at the front to the living spaces deeper inside.
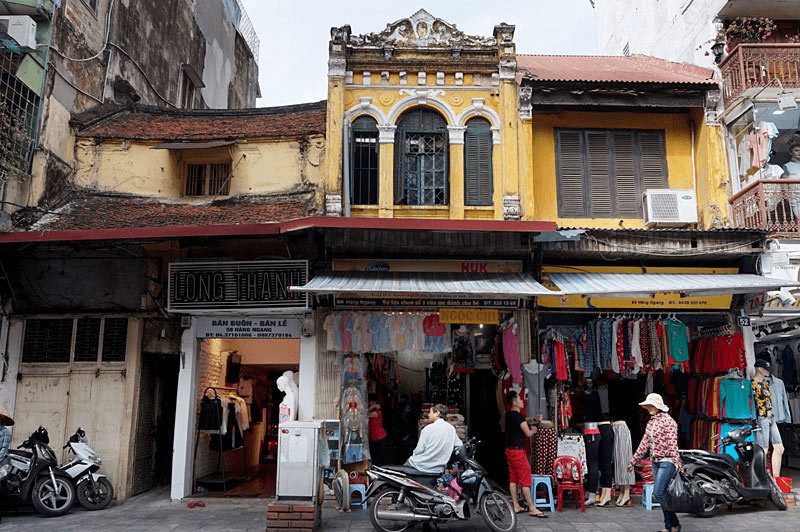
Narrow interior of a traditional Hanoi tube house. Picture: Internet.
This is why a tube house can feel much larger than it looks from the street. A narrow entrance may lead to several rooms, small courtyards, staircases, storage spaces, and family areas arranged carefully along the length of the house.
A Balance Between Public and Private Life
Tube houses were designed to separate public business from private family life. The front area was open to customers, while the inner rooms were reserved for family members and daily routines.
This design created a natural flow inside the home. Visitors and buyers stayed near the street, while cooking, resting, worship, and family gatherings happened deeper inside the house, away from the noise of the Old Quarter.
Courtyards as Breathing Spaces
Small courtyards are among the most important features of traditional Hanoi Tube Houses. Because these homes are long and narrow, courtyards help bring natural light and fresh air into the deeper parts of the building.
These spaces also make the house feel more comfortable in Hanoi’s humid climate. A courtyard can separate different areas of the home, reduce heat, support ventilation, and create a small peaceful corner inside a busy urban environment.
Wood, Tiles and Traditional Details
Many old tube houses use materials and details that reflect traditional Vietnamese architecture. Travelers may notice wooden beams, tiled roofs, carved doors, old staircases, and simple decorative patterns inside preserved houses.
Traditional wooden details inside a Hanoi tube house. Picture: Internet.
These details give the homes a warm and lived-in feeling. They also show that tube houses were not only practical commercial spaces, but also family homes filled with craftsmanship, memory, and personal identity.
A Living Record of Old Quarter Culture
The most special thing about tube houses is that they record the lifestyle of Hanoi’s old merchant families. Their design shows how people worked, lived, prayed, stored goods, welcomed customers, and raised several generations in the same narrow space.
For travelers, this makes Hanoi Tube Houses an important part of the Old Quarter’s cultural identity. They are not just unusual buildings, but living evidence of how architecture can preserve the habits, values, and daily rhythm of a historic city.
At Abite.asia, we specialize in curated Vietnam tours for international travelers, ensuring an authentic and hassle-free experience. Let us take care of your journey so you can fully embrace the beauty of Vietnam. Contact us today at +84363770835 to start planning your adventure!



Leave a Reply